
A sofa can fit between two walls and still be too large for the room. The tape measure may confirm its width, the delivery team may carry it through the door, and the color may look exactly right. Then daily life begins. Someone turns sideways to pass the coffee table. A chair blocks a cabinet when pulled out. Grocery bags have no clear route from the entrance. The room contains every chosen object, yet movement feels like a negotiation.
The usual furniture question is whether a piece fits inside the available rectangle. The more useful question is whether the room still works while people use it. Furniture occupies more than its visible footprint. It also creates a moving envelope: the space needed to approach it, sit down, stand up, open it, clean around it, share it, and pass someone who is already using it.
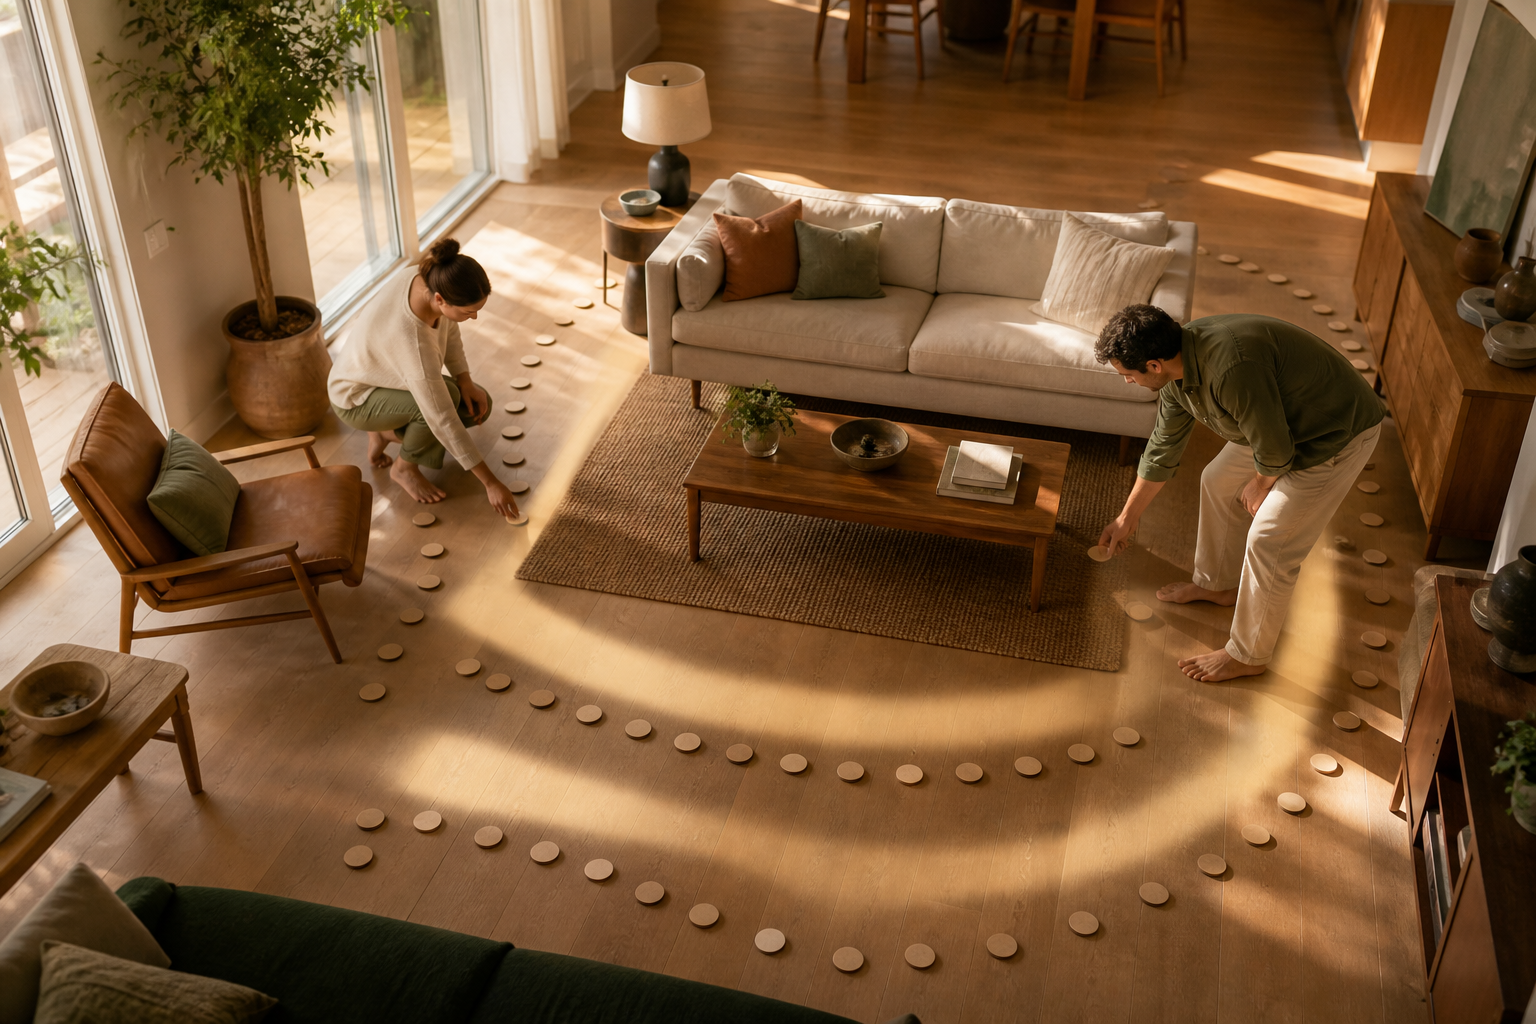
The furniture flow test measures that moving envelope before money, effort, and floor area are committed. It treats a room as a sequence of routes and actions rather than a still photograph. The method requires no design software and produces no universal ideal layout. It uses observation, simple measurements, and full-size mockups to discover what this particular household needs.
A room is a choreography, not a container
Every room has recurring movements. A person enters, puts something down, turns toward a seat, opens a drawer, reaches for a lamp, or crosses to another doorway. Two people may pass each other near the same corner each evening. A pet may take the shortest line between a bed and the garden. A mobility aid may need a smoother turning path than a standing adult. These movements form the room’s choreography.
Furniture succeeds when it supports that choreography quietly. A console near an entrance can receive keys without interrupting the path. A dining chair can slide back without striking a wall. A side table can be reached without leaning across another person. Good flow is not empty space for its own sake; it is useful clearance in the places where bodies and objects actually move.
This explains why copying a showroom can fail. A showroom is arranged for viewing, not for one household’s morning rush, laundry basket, charging routine, visitors, hobbies, or cleaning tools. Its pathways are part of a sales environment. Your measurements must describe your behavior.
Measure four kinds of space
Begin with the room’s fixed shell: wall lengths, doorway openings, windows, radiators, built-in storage, switches, outlets, and floor changes. Include the direction and arc of every hinged door. A door is not a thin line when it moves; it sweeps through an area that must remain available.
Next, record the furniture footprint. Use the widest and deepest real dimensions, including projecting handles, arms, feet, and backs. Product names are unreliable guides. Two chairs described as compact can demand very different floor areas.
The third measurement is the operating envelope. A drawer needs extraction space. A recliner changes depth. A desk chair rolls backward. A wardrobe door opens outward. A sleeper sofa expands. The fourth is the human envelope: knees beneath a table, elbows beside a chair, a person bending to reach a lower shelf, and two people passing.
- Fixed shell: Include walls, openings, services, built-ins, and door arcs. The common oversight is measuring the doorway but not its moving leaf.
- Object footprint: Include the piece at rest, including projections. The common oversight is relying on a rounded catalogue size.
- Operating envelope: Include drawers, doors, extensions, reclining, and pullout parts. The common oversight is testing only the closed position.
- Human envelope: Include approach, reach, sitting, rising, turning, and passing. The common oversight is leaving space for furniture but not its user.
Do not force these measurements into one universal clearance rule. Comfortable movement depends on the people, activity, clothing, objects carried, and desired accessibility. A route used while carrying hot food deserves different attention from a gap visited occasionally to water a plant.
Observe before rearranging
For three ordinary days, notice movement without trying to improve it. Record where people enter, stop, turn, wait, and reverse direction. Look for handoffs: a bag placed on a chair, a cup balanced on a windowsill, mail dropped at the end of a table. These improvised landing places reveal functions the current layout has not formally supported.
Pay attention to friction rather than appearance. Friction includes squeezing past an armrest, moving a stool to open a cupboard, asking someone to stand so another person can leave, or walking around a table to reach a frequently used shelf. A repeated detour matters more than an awkward corner nobody uses.
Observe at the busiest relevant time. A dining space may feel generous at midday and congested when every chair is occupied. An entrance may look clear until shoes, bags, a stroller, or wet outerwear arrive. A bedroom route may change in darkness. The furniture flow test should represent the demanding ordinary moment, not the emptiest one.
Draw desire lines through the room
A desire line is the route people choose when no obstacle dictates a detour. Sketch the room and draw the main lines between doors, seats, storage, work surfaces, and adjoining spaces. Use thicker marks for frequent routes and a different mark for routes traveled while carrying something bulky, fragile, or hot.
Where lines cross, mark a junction. Junctions deserve extra breathing room because two activities compete there. A route from the kitchen to the dining table may cross the path to an exterior door. A reading chair may sit beside the only approach to a cabinet. The problem is not necessarily the furniture itself; it is the collision between journeys.
Now identify protected lines. These are routes that should remain dependable: the way to an exit, the path used at night, a mobility route, access to essential controls, or the space needed to help another household member. A decorative improvement should not quietly weaken a protected line.
Add action halos around useful things
Draw an action halo around every piece people actively use. The halo is the space in which the associated action unfolds. Around a dining chair, it includes pulling back, sitting, rising, and allowing another person to pass. Around a dresser, it includes standing, opening a drawer, seeing its contents, and bending safely. Around a desk, it includes chair movement, cable access, and the route out.
Halos can overlap when actions happen at different times. A guest chair may borrow space used for another purpose on rare occasions. Trouble begins when simultaneous actions occupy the same area. If one person cannot open a refrigerator while another sits at the table during every meal, the overlap is structural, not occasional.
Test reach as well as clearance. A side table placed far enough away to look balanced may be too distant to use comfortably. A lamp switch may be hidden behind a deep arm. Furniture that cannot perform its intended task often attracts extra objects, extension solutions, or awkward habits that consume even more space.
Preserve pause pockets
Not all open floor is a corridor. Rooms also need pause pockets: places where a person can stop without blocking someone else. An entry needs room to close the door and orient. A dining area benefits from somewhere to stand while serving. A living room may need space for a visitor to greet others before choosing a seat.
Pause pockets are easy to fill because they appear unused in a photograph. Before placing a plant stand, basket, or accent chair in an empty patch, watch whether people use it to turn, wait, sort, stretch, or set down a load. Apparently blank space may already have a job.
Mock the candidate at full scale
Once a candidate piece has real dimensions, reproduce its footprint on the floor with removable tape, paper, flattened boxes, or lightweight objects. Avoid loose materials that could create a trip hazard, and remove the mockup when it cannot be supervised. Mark the operating envelope separately so a closed cabinet does not masquerade as its complete size.
Give the mockup height. A low outline cannot show how a tall cabinet blocks daylight, narrows a sightline, or makes an entrance feel abrupt. Use safe, stable boxes or a vertical measuring stick held temporarily by another adult. Do not build an unstable tower. The goal is perception, not a perfect replica.
Live around the outline through at least one busy cycle. Enter carrying the objects normally carried. Pull out every nearby chair. Open adjacent storage. Vacuum or sweep around the mockup. Sit in existing seats and check sightlines. If the piece is intended for shared use, test it with the likely number of people rather than one person imagining them.
Notice compensation. Do people turn sideways, move the outline, choose another route, or place belongings elsewhere? A single adjustment may be harmless. Repeated compensation is evidence that the room is paying an operational cost for the proposed piece.
Use a flow scorecard without fake precision
A scorecard helps compare candidates, but it should organize judgment rather than disguise it as science. Rate each item as clear, workable, or conflicting. Add a short observation instead of converting everything into a grand total.
- Can people arrive? Test the door swing, approach, turning, and first landing place. A warning sign is that the piece captures the entrance path.
- Can people use it? Test reach, sitting, opening, extension, and visibility. A warning sign is that normal operation requires moving another object.
- Can people pass? Test busy routes with the piece in use. A warning sign is that one user traps or redirects another.
- Can the room recover? Test cleaning, resetting, and returning objects. A warning sign is that maintenance needs repeated lifting or shuffling.
- Can needs change? Test guests, mobility, hobbies, and seasonal use. A warning sign is that the layout has no adaptable reserve.
A conflicting result does not automatically reject a piece. It identifies the tradeoff. A large table may be worth tighter circulation if shared meals are the room’s central purpose. The decision becomes clearer because the household understands what it is choosing, rather than discovering the sacrifice after delivery.
Test the journey into the room
A piece that works in position can still fail on arrival. Trace the delivery path from the building entrance through gates, lifts, stairs, landings, corridors, and interior doors. Measure tight turns and low points, not only openings. Remember that packaging may increase dimensions and that a rigid item cannot bend through the route imagined on a flat plan.
Ask how the item separates, where assembly occurs, and whether parts can be handled safely. Protect floors and walls, keep exits usable, and use qualified help for heavy or complex installation. The flow test is not permission to attempt a lift beyond anyone’s capacity.
Consider the future exit too. Furniture eventually moves for repair, relocation, donation, or disposal. A piece that can enter only through an exceptional maneuver may create the same problem later under less convenient circumstances.
Buy for the room’s next chapter
Leave some adaptable reserve rather than solving every visible gap. Household needs change. A temporary work surface may disappear, a hobby may grow, a guest may stay, or someone may need a clearer route. Furniture with multiple positions, replaceable parts, or a modest operating envelope can support change without requiring a complete reset.
Before buying, compare the candidate with doing nothing, moving an existing piece, borrowing a temporary item, or choosing a smaller functionally equivalent form. The empty spot does not create an obligation to fill it. Sometimes the best new feature is a route that stops being obstructed.
Run one final rehearsal with the mockup, the busiest household configuration, and every neighboring piece in operation. If movement remains calm, tasks remain possible, and the room can still adapt, the candidate has earned more than physical space. It has passed the furniture flow test.
Measure the life around the object
A room is successful when people can use it without constantly managing it. That quality rarely appears in a product photograph, and it cannot be captured by wall dimensions alone. It emerges from routes, action halos, pauses, handoffs, and the small movements repeated every day.
Measure those movements before another piece arrives. Observe the choreography, protect the important lines, build the full-size outline, and live with the proposed envelope. Furniture should not merely fit between walls. It should leave enough room for the life that gives the room its purpose.