
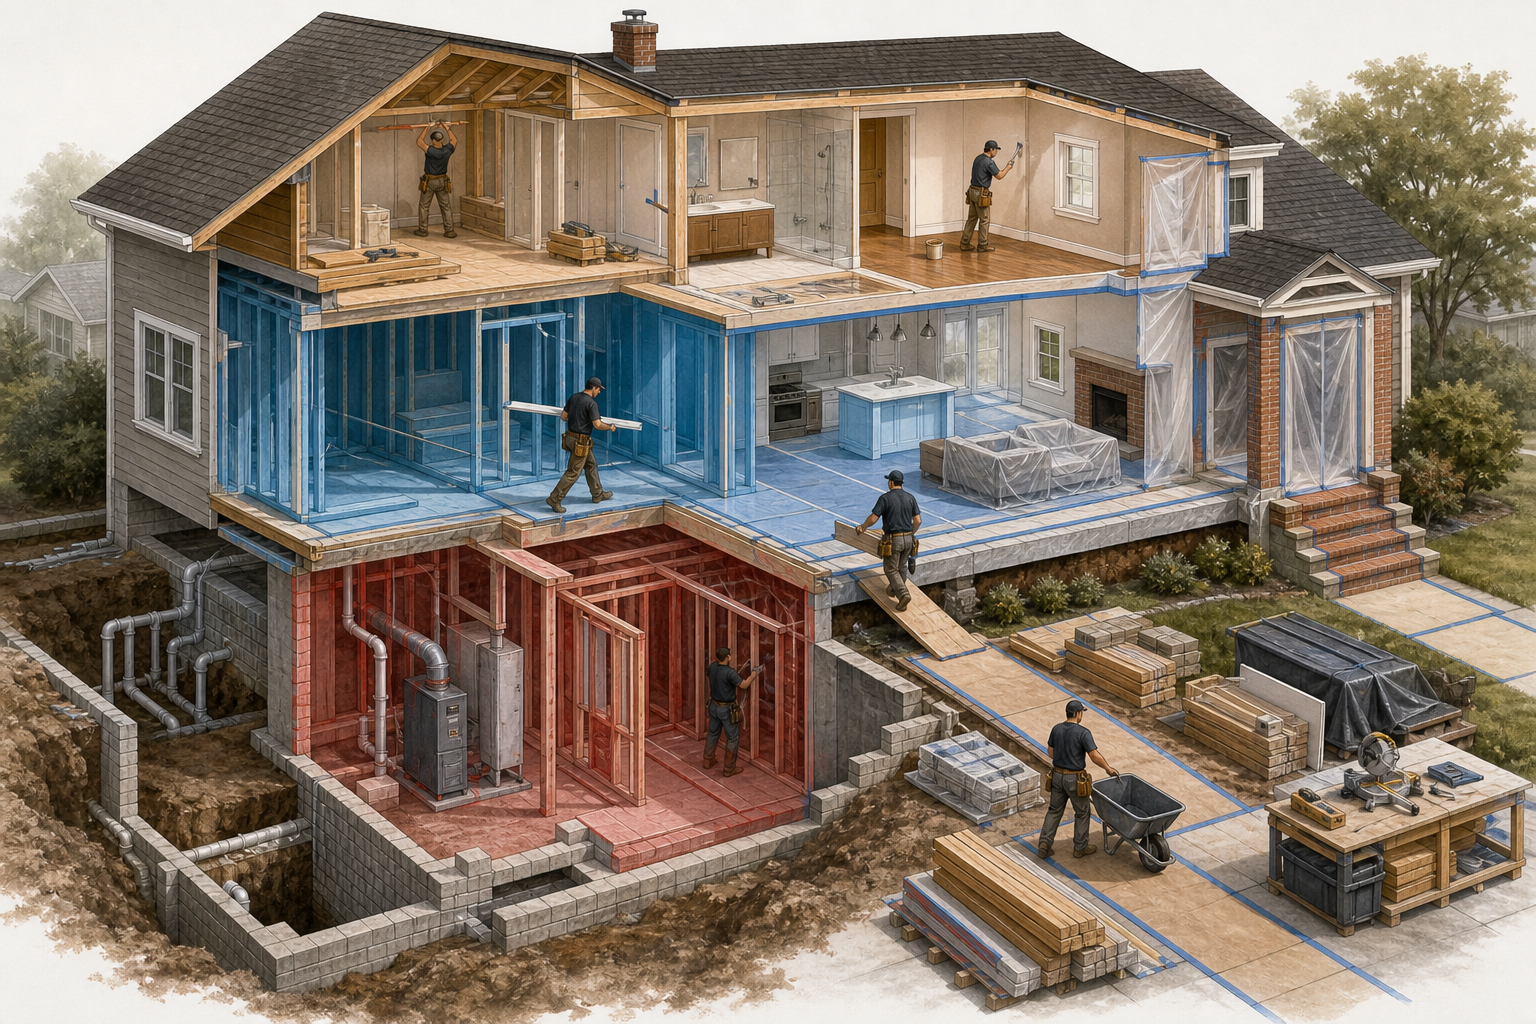
A renovation is usually imagined as a collection of finished rooms. The kitchen gains new cabinets, the bathroom receives tile, and the hallway gets a cleaner coat of paint. That room-by-room picture is useful for describing the destination, but it is a poor way to organize the journey. Homes are connected systems. A wall opened in one room can reveal wiring serving another. A floor finish depends on a dry, stable base. A cabinet cannot be measured confidently until nearby surfaces and service locations are settled.
The practical plan is therefore hidden beneath the visual one. It is a sequence of dependencies: one decision, delivery, inspection, or piece of work must happen before another can begin safely. When those relationships are ignored, crews wait, finished surfaces are reopened, materials sit in the wrong place, and small changes ripple through the schedule.
A dependency-first plan does not promise that nothing surprising will happen. Renovation involves existing buildings, and existing buildings keep secrets. It does, however, make surprises easier to contain because everyone knows which later tasks a new discovery could affect.
A renovation is a network, not a row of rooms
Consider a simple request to move a kitchen sink. The visible result is a sink in a better position. The hidden chain may include confirming drainage routes, checking floor or wall access, deciding the cabinet layout, locating electrical points, ordering the correct cabinet, completing plumbing work, testing it, closing the wall, finishing the surface, installing the cabinet, fitting the worktop, and making the final connection.
If the cabinet is ordered before the service route is confirmed, a later constraint can make it unusable. If the wall is closed before testing, a leak may require demolition of fresh work. If flooring is installed before heavy deliveries finish, the new surface absorbs unnecessary risk.
The planning question is not merely Which room comes first? It is What must be known, available, approved, or completed before this task can succeed?
Start with outcomes and operating constraints
Before drawing a timeline, define what the renovation must accomplish. Separate essential outcomes from attractive options. Better storage, safer circulation, reliable services, improved weather protection, accessibility, and easier maintenance are outcomes. A particular handle, tile pattern, or paint shade is a selection. Both matter, but they affect the sequence differently.
Record the conditions under which the project must operate:
- Which parts of the home must remain usable?
- Will anyone live in the property during the work?
- Where can tools, waste, and deliveries move safely?
- Which utility interruptions require advance planning?
- Are children, pets, older adults, or mobility needs part of the access plan?
- Which decisions have firm budget or completion limits?
These are not side notes. They shape work zones, temporary facilities, protection measures, and the order in which spaces can be released. A technically efficient sequence is not truly efficient if it makes the occupied home unmanageable.
Draw the dependency map before the calendar
A calendar gives every task a date. A dependency map first gives every task a reason for its position. Write each substantial task on a card or line, then ask what it needs before it can start. A task may depend on information, access, labor, material, approval, completed work, or a verified test.
Use four simple labels:
- Must precede: the earlier task physically or logically enables the next one.
- Can overlap: both tasks can proceed without blocking or damaging each other.
- Must wait: work should pause for curing, drying, inspection, measurement, or a decision.
- Decision gate: later work cannot be released until a choice is confirmed.
For example, final worktop measurement must generally follow settled cabinet installation. Painting another unaffected room may overlap. Floor finishes may need to wait for a wet process to dry. Wall closure becomes a decision gate after concealed services have been inspected and tested.
Only after these relationships are visible should dates be assigned. The resulting calendar will reflect the building rather than wishful pacing.
Investigate before committing finished dimensions
Early investigation reduces the number of expensive assumptions. Measure the existing spaces, note uneven surfaces, trace visible service routes, inspect signs of moisture, and record anything that may limit access. Depending on the project, qualified professionals may need to assess structure, electrical capacity, plumbing, ventilation, hazardous materials, drainage, or the building envelope.
Investigation should be proportionate. Opening every surface can create needless damage, while refusing any exploratory work can leave critical decisions based on guesses. Target the unknowns with the greatest ability to change design, cost, or sequence. A small inspection opening in the right place can protect weeks of later work.
Create an assumptions list beside the survey. Mark each assumption as confirmed, awaiting investigation, or accepted risk. This prevents a convenient guess from quietly turning into a false fact as drawings and quotations circulate.
Coordinate design as one connected system
Design decisions should be layered in an order that reflects their consequences. Start with structure, room arrangement, access, and major service routes. Then settle fixed equipment, sanitary items, appliances, cabinets, doors, and built-in storage. Follow with lighting, controls, outlets, hardware, and finishes.
This sequence moves from choices that are difficult to reverse toward choices that are easier to adjust. Moving a structural opening late can affect many trades. Changing a paint shade late is inconvenient but usually contained.
Overlay drawings or marked plans help expose collisions. A wall elevation can show whether a light, pipe, shelf, and cabinet all expect the same space. A reflected ceiling plan can reveal competition among lights, detectors, vents, and access panels. Coordination on paper is cheaper and cleaner than negotiation inside a newly closed wall.
Put approvals and long-lead items on the critical path
Required permissions, building management rules, professional reviews, and inspections vary by location and project type. Identify them early rather than treating them as paperwork to solve after work begins. The plan should show what information each approval needs and which tasks must wait for it.
Procurement has dependencies too. Custom windows, doors, cabinets, specialist fittings, and some equipment may take longer than ordinary stock items. Yet ordering too early can lock in dimensions before investigation is complete. The correct moment is after the relevant measurements and specifications are reliable but before the item can delay installation.
Maintain a procurement register with item, approved specification, verified dimensions, order deadline, expected arrival, inspection on delivery, storage location, and the task it unlocks. A delivery is not complete merely because a box arrives. Damage, missing parts, or the wrong model must be discovered while there is still time to respond.
Prepare access, protection, and temporary services
Before demolition, establish how the project will function. Define work boundaries, safe movement routes, dust separation, floor protection, waste paths, material storage, and daily cleanup expectations. Locate shutoffs and agree how water, electricity, heating, cooling, and security will be managed.
Occupied renovations need a livability sequence. A temporary food-preparation area may be necessary before the kitchen is disabled. Renovating multiple bathrooms simultaneously may be faster on paper but impossible for residents. Work can instead be divided into zones, completing one usable area before transferring activity from another.
This preparatory stage is often invisible in progress photographs, yet it protects both the home and the schedule. A blocked corridor or unplanned shutdown can stop several unrelated tasks at once.
Use selective demolition as an information stage
Demolition is not simply the removal of everything unwanted. It is a controlled transition from assumptions to evidence. Work methodically, protect anything staying, and pause when hidden conditions differ from the plan. Photograph revealed routes and assemblies before they disappear again.
Each significant discovery should trigger a short review:
- What was expected?
- What was actually found?
- Which design or safety decision changes?
- Which downstream tasks and orders are affected?
- Can unaffected work continue while the issue is resolved?
This keeps a local surprise from becoming a project-wide scramble. The wrong response is often to continue quickly just to preserve the original dates. A deliberate pause at an early stage may prevent much larger rework later.
Stabilize the building before beautifying it
Structural repairs, water control, exterior openings, roofing interfaces, damp problems, and substrate failures generally deserve attention before delicate finishes. There is little value in painting a surface that remains wet or installing cabinetry against a wall still moving.
The exact order depends on the work, but the principle is stable: correct conditions that can damage later layers before adding those layers. Confirm that framing is sound, surfaces are suitably prepared, and weather protection is reliable. Where new openings are created, coordinate temporary support, permanent structure, weather sealing, and interior repair as one chain rather than separate jobs.
Coordinate rough services before closing surfaces
Plumbing, electrical work, ventilation, data cabling, heating, cooling, and other services often compete for limited routes. Their rough installation must match the final fixture and equipment plan. A pipe can block a recessed cabinet; a duct can occupy the route intended for a light; an outlet can disappear behind a drawer.
Hold a rough-in review before walls, floors, or ceilings are closed. Use the latest coordinated plan. Check heights, centres, clearances, access for future maintenance, and the exact models of connected equipment. Photograph the installed routes with a recognizable scale and location context.
Most importantly, perform relevant tests and required inspections while the work remains visible. Closing a surface should be an earned milestone, not an automatic date. The wall is ready because concealed work has been checked, not because the calendar says plastering begins on Monday.
Build from hidden layers toward exposed finishes
Once the concealed work is accepted, the project moves outward. Repair framing and substrates, close surfaces, manage drying or curing periods, and complete foundational preparations before decorative layers. The general movement is from disruptive, wet, heavy, and hidden work toward precise, dry, delicate, and exposed work.
This is a principle rather than a universal trade list. Some finishes must happen before fixed furniture; others are safer afterward. A floor may run beneath cabinets in one design and stop at their edges in another. The decision should be explicit, coordinated with manufacturer instructions and the intended detail, rather than left to whoever arrives first.
Protect completed work as the sequence advances. The best protection plan also limits unnecessary traffic. If every worker must cross a finished room to reach an active zone, the zoning sequence needs another look.
Use decision gates to control change
Renovations generate choices, and delayed choices generate waiting. Set decision gates for items that unlock later tasks: layout approval, fixture models, electrical positions, tile pattern, paint system, hardware, and final equipment dimensions. Name who decides, what information they need, and the last responsible date.
When a change is proposed, record its whole effect before accepting it. A wider appliance may alter cabinetry, power, ventilation, delivery access, and worktop measurement. The visible price difference is only one part of the change.
A concise change record should state the request, reason, cost effect, time effect, affected tasks, and decision. This is not bureaucracy for its own sake. It protects memory when dozens of conversations are happening across several weeks.
A sample dependency chain for a kitchen
A realistic simplified chain might look like this:
- Confirm needs, room survey, budget boundary, and operating constraints.
- Investigate critical structure and service routes.
- Coordinate layout, appliances, cabinets, plumbing, electrical work, lighting, and ventilation.
- Complete required approvals and release verified long-lead orders.
- Create the temporary kitchen, protection zones, access route, and shutdown plan.
- Carry out selective removal and review concealed conditions.
- Complete structural and substrate work, then rough services.
- Inspect, test, photograph, and approve concealed work.
- Close walls and ceilings, allow needed drying, and prepare surfaces.
- Install fixed elements in the chosen floor-and-cabinet sequence.
- Take final worktop measurements only after the supporting cabinets are stable.
- Complete finishes, final connections, testing, adjustment, protection removal, and handover.
Some tasks can overlap, but the chain shows why a room reveal cannot be the organizing logic. The most important milestones happen before the room looks impressive.
Schedule uncertainty instead of pretending it is absent
A tightly packed schedule assumes every wall contains what the drawing predicts, every delivery is correct, and every decision arrives on time. That is not a plan; it is a best-case story. Add buffers near genuine uncertainty, especially after opening existing construction, before custom manufacture, and around inspections or testing.
Buffers should not become vague empty weeks. Give each one a purpose and decide which tasks can advance if it is not needed. Maintain a short look-ahead plan for the next two or three weeks, updated as conditions become clearer. This connects the high-level dependency map to daily coordination.
Finish with commissioning, not photography
A space is not complete when it looks complete. Operate windows and doors, test water flow and drainage, check controls and outlets, run installed equipment, inspect sealant and junctions, adjust hardware, and confirm that maintenance access remains possible. Record defects, assign responsibility, and check the corrections.
Collect warranties, manuals, finish information, photographs of concealed work, spare materials, and the final record of important locations. Explain shutoffs, controls, filters, and care requirements to the people who will use the home. A thoughtful handover preserves the value of everything that came before it.
Let dependencies tell the renovation story
The smoothest renovation may look slow at first. Time is spent investigating, coordinating, ordering, protecting, and testing while little appears finished. Then visible progress accelerates because the hidden decisions support it.
Plan backward from reliable outcomes, not forward from exciting reveal dates. Make assumptions visible, connect every task to what it needs, and refuse to conceal work before it has earned closure. The result is more than an orderly schedule. It is a renovation in which each layer protects the next, and the finished rooms no longer depend on luck.